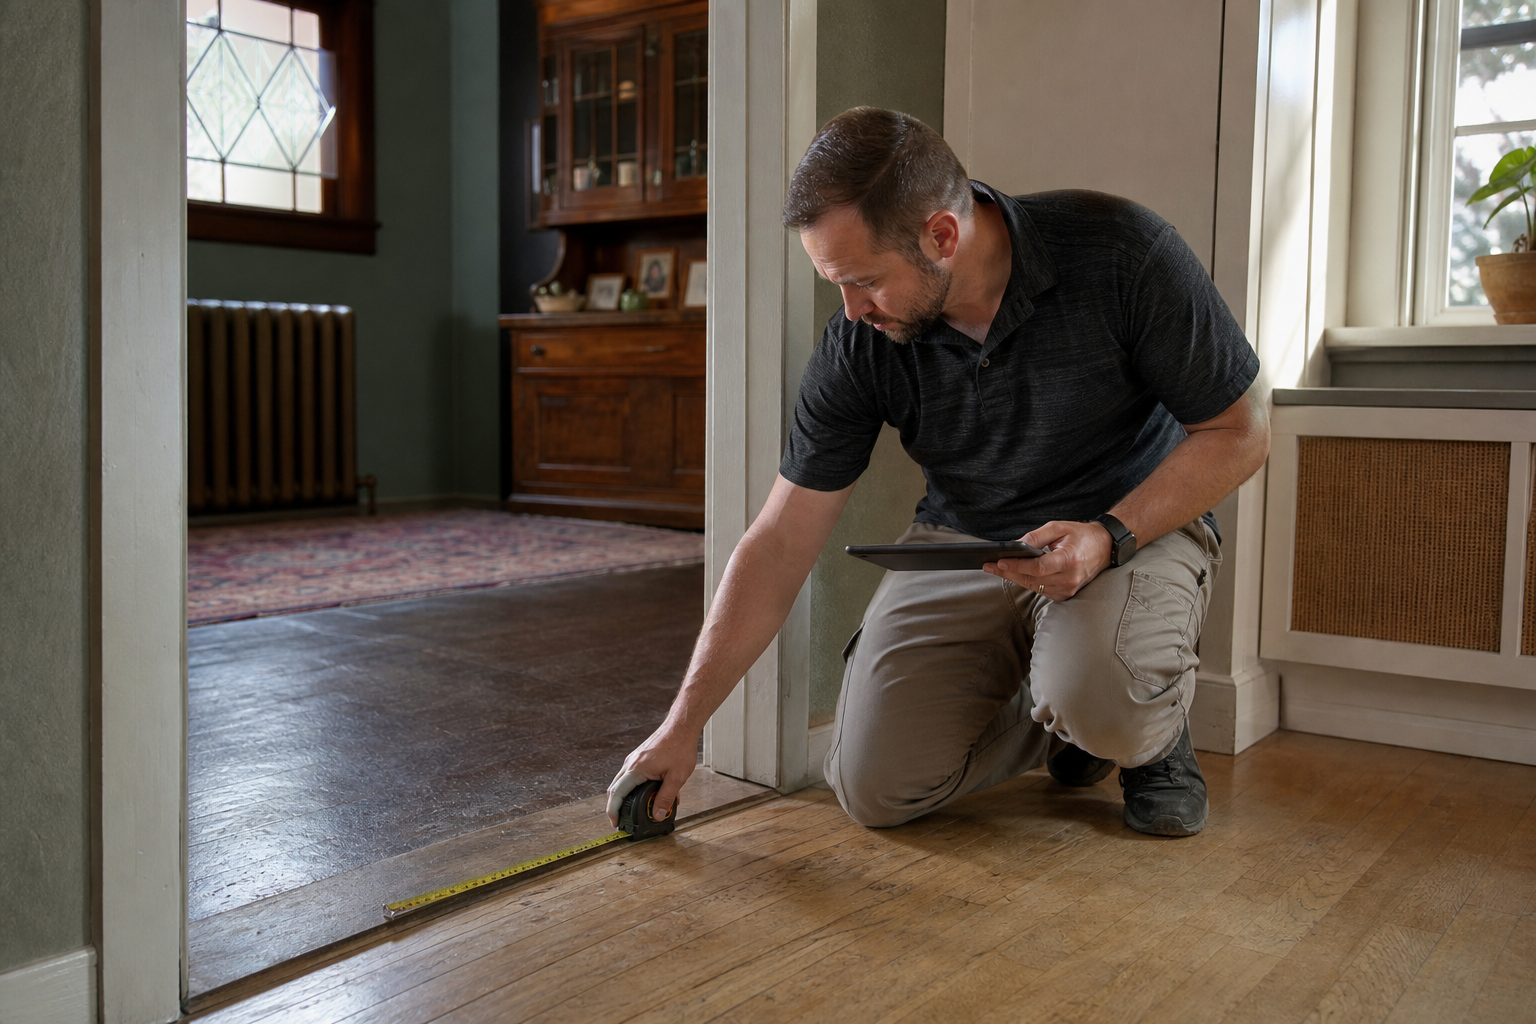
Most homeowners expect a flooring measure to be a quick tape-measure visit. In reality, a good appointment is a room-by-room review of dimensions, transitions, layout changes, stair details, closets, and subfloor conditions that all affect how much material should be ordered. That is exactly why a professional flooring measurement Colorado Springs appointment matters, especially in older homes, split-levels, and houses with additions around Colorado Springs.
A professional flooring measurement appointment includes more than measuring length and width. It covers room dimensions, doorways, closets, stairs, transition points, material direction, waste calculations, and visible subfloor conditions so the flooring order matches the actual home. In Colorado Springs, older floor plans and later additions often make this step even more important.
What does a professional flooring measurement appointment include?
A professional flooring measurement appointment includes an in-home walkthrough, precise room-by-room measuring, notes on transitions and obstacles, checks for closets and stairs, and observations about the subfloor that can affect ordering. The goal is simple. Order the right amount of flooring for the space you actually have, not the one a rough sketch suggests.
When I walk into a home, I am not just looking for square footage. I am looking for the details that change the order.
- Main room dimensions and shape
- Hallways, alcoves, bay windows, and bump-outs
- Doorway transitions between rooms and flooring types
- Closets, pantries, laundry areas, and under-stair spaces
- Stair treads, risers, landings, and stair noses
- Direction of planks or hardwood boards
- Waste factors based on layout and product type
- Visible subfloor conditions, height differences, and access points
That is the difference between a rough estimate and a professional flooring measurement Colorado Springs homeowners can rely on. A simple rectangle on paper can turn into four doorways, two step-downs, a coat closet, and an old addition that is out of square by an inch and a half.
What happens during the arrival and walkthrough?
The first part of the appointment is a walkthrough of the spaces getting new flooring. This helps the measurer understand where the project starts and stops, how rooms connect, and which details could affect the material order.
I usually start by asking a few practical questions:
- Which rooms are included now, and which might be done later?
- Do you want the same floor run continuously, or broken at certain doorways?
- Are there pets, kids, or heavy traffic areas that affect product choice?
- Are you replacing existing flooring with the same type, or changing to something new?
In Colorado Springs, I see a lot of homes where the original house meets a later family room addition, enclosed patio, or basement finish. Those spaces often have different heights, different subfloors, or slightly different room angles. You cannot spot that from an online room calculator.
My rule after 40 years in this trade is simple. The house always gets the final say.
What gets measured in each room besides the obvious floor area?
Each room gets measured beyond simple length and width. A professional measure accounts for offsets, angled walls, entry cuts, closets, and connections to nearby rooms because those small sections can change both quantity and layout.
Here is what that looks like room by room.
Living rooms and family rooms
These spaces often seem straightforward, but they are rarely perfect rectangles. Fireplaces, built-ins, sliding doors, and openings to hallways all matter. In ranch homes near older parts of Colorado Springs, I often find a family room addition with one wall slightly out of square. That can affect plank direction and waste.
Kitchens and dining areas
Appliance openings, toe kicks, islands, and pantry entries matter. If the project runs from kitchen into dining space, the measurer also has to think through transition placement and how cuts will fall at visible edges. If tile is under consideration, homeowners often compare product performance with articles like porcelain, ceramic, or natural stone for Colorado kitchens and bathrooms.
Bedrooms and closets
Closets are one of the most commonly overlooked areas in homeowner self-measures. Reach-in closets, walk-ins, and linen closets all count. Bedroom door swings, small notches, and connecting vanities also affect the total.
Bathrooms and laundry rooms
Small rooms still need careful measuring. Tight layouts create more cuts, and the subfloor around toilets, tubs, and laundry connections can tell us a lot about moisture history or floor height changes.
Hallways and transitions
Hallways are not just bonus square footage. They connect the visual flow of the floor. Their width, length, and turns influence plank direction, pattern layout, and waste allowance.
Stairs
Stairs are measured by tread, riser, landing, stair nose, and side exposure. Counting steps is not enough. A staircase with one landing and an open side is different from a closed stairwell to a basement.
Weak measure versus strong measure
Weak version: "Main level is about 900 square feet." Strong version: "Main level includes living room, hall, three bedrooms, two reach-in closets, one linen closet, and six door transitions, with LVP running continuously except at the bath threshold, plus 14 stair treads to the basement landing." That second version is what ordering accuracy looks like.
Why do doorway transitions, closets, and stair details matter so much?
Doorway transitions, closets, and stair details matter because they change how flooring is cut, where materials start and stop, and how much extra product is needed. These are the details that turn a basic square-foot estimate into a real order.
Doorways matter for a few reasons:
- They determine where one flooring type may end and another begins
- They affect transition strip counts
- They influence plank direction and visual flow between rooms
Closets matter because they add material, labor planning, and cutting complexity. A bedroom with two angled walk-in closets is not the same as a simple square room, even if the total square footage sounds close.
Stairs matter because they are measured piece by piece. Carpet and hard surface stairs are both detail-heavy. The National Fire Protection Association notes that falls are a major source of home injury, and stair surfaces are part of how those spaces function day to day. That is one reason exact stair planning matters beyond appearance.
A lot of ordering errors start in the areas homeowners think are too small to matter. In my experience, those are the exact areas that deserve a closer look.
Colorado Springs homes in areas like Patty Jewett, Old Colorado City, and established neighborhoods off Academy often show a mix of original rooms and later updates. A hallway may be square, then suddenly meet an older hardwood section, a raised addition, or a basement stair landing that changes the measurement plan.
How are waste calculations figured for flooring orders?
Waste calculations are figured based on product type, room shape, layout complexity, and installation direction. Waste is not a guess or padding. It is the extra material needed for cuts, pattern matching, and future flexibility if a board or tile is damaged later.
Different floors need different allowances:
- Carpet may be affected by roll width and seam placement
- LVP and laminate depend on plank layout, room angles, and start-stop points
- Hardwood may need extra for board selection and layout balancing
- Tile often needs added material for cuts, breakage, and pattern alignment
The Angi homeowner guidance frequently notes that flooring waste commonly falls in a range around 5 percent to 15 percent depending on the product and room complexity. That lines up with what I see in the field. A straight rectangular bedroom may need less extra than a chopped-up main level with several closets, a pantry, and a stair landing.
If you are considering wood, layout choices and board size also play into planning. That connects with decisions covered in why board width and wood species matter for hardwood longevity in Colorado Springs and engineered vs. solid hardwood in Colorado Springs' dry climate.
Myth: Waste means you are paying for material you do not need.
Reality: Waste is part of accurate ordering. Without it, cuts, pattern alignment, and irregular rooms can leave an order short. Reordering later can create delays and, in some products, color or lot variation concerns.
What subfloor observations can affect the flooring order?
Subfloor observations can affect the flooring order because the visible condition and height of the floor underneath influence material choice, transitions, and prep requirements. A measure appointment often identifies these issues early, before the order is finalized.
During a measure, I may note:
- Height differences between rooms
- Squeaks or movement underfoot
- Signs of past moisture near exterior doors, bathrooms, or laundry areas
- Concrete versus wood subfloor changes
- Existing floor layers that may affect finished height
This is especially common in Colorado Springs basements, mudrooms, and additions. Dry air and altitude affect materials, but so do the hidden realities of an older home. If a back room was added years after the original build, there may be a noticeable transition or a change from slab to wood framing that matters for ordering trim and transition pieces.
I always tell homeowners this. A measure visit is where the floor starts telling its story.
How should homeowners prepare before the visit, and what should they ask?
Homeowners should prepare by clearing access, deciding which areas are included, and gathering any questions about room flow, product choice, or thresholds. The more clearly you define the project, the more useful the appointment becomes.
Before the measurer arrives
- Clear enough floor space to access walls, closets, and stairs
- List every room you want included now
- Mention any future phase, such as a basement or bedroom later
- Make note of squeaks, soft spots, or areas with past leaks
- Have sample preferences ready if you are comparing carpet, hardwood, tile, laminate, or LVP
- Secure pets so closets, hallways, and stairs are easy to access
Good questions to ask during the appointment include:
- Where would you place transitions between rooms?
- Should this flooring run the same direction through these spaces?
- Are there any closets, stairs, or landings that change the order?
- Do you see any visible subfloor or height issues to plan for?
- How does the room layout affect waste for this product?
If budget is part of the discussion, homeowners also benefit from reviewing options like upgrading floors on a budget with modern laminate before the visit so material expectations match the measured space.
John Hughes's Insights
I have spent more than 40 years measuring homes, and the biggest surprise for homeowners is usually how many little details add up. A coat closet here, a pantry there, one step down into an addition, a doorway that is not centered. None of that sounds dramatic until it changes the order. Around Colorado Springs, I see plenty of homes that have been lived in, remodeled, added onto, and adapted for growing families. That is normal. It just means the measurement has to be done with care. My advice is simple. Walk the house with me, ask questions, and do not assume the room is square because it looks square. Floors have a way of exposing every shortcut. I would rather catch the detail during a free measure than after the material is selected.
Frequently Asked Questions
How long does a flooring measurement appointment usually take?
Most appointments take long enough to walk the project, measure each area, and note transitions and conditions. A single room is faster than a full main level with stairs and closets. The size and complexity of the home matter more than the square footage alone.
Do I need to move all my furniture first?
No, not always, but clear access helps. The measurer needs to reach walls, closets, hallways, and stairs. If large furniture blocks key areas, mention that ahead of time.
Can I just send my own room sizes instead?
You can provide rough sizes for a starting conversation, but ordering should be based on a professional flooring measurement Colorado Springs service if you want the best accuracy. Self-measures usually miss closets, transitions, offsets, and stair details.
Why is measuring important if I already know the square footage of my house?
Whole-house square footage does not tell you what parts are actually getting new flooring, how the rooms connect, or what waste and transition needs apply. Flooring is ordered by project layout, not real estate listing size.
Does the measure help with product choice too?
Yes. Seeing the actual home helps connect product choice to traffic, moisture exposure, room flow, and subfloor conditions. That is often where a homeowner narrows down whether carpet, hardwood, LVP, laminate, or tile makes the most sense.
Book your free in-home flooring measure in Colorado Springs
If this article answered what a professional flooring measurement Colorado Springs appointment includes, the next step is easy. Let a local expert measure your rooms, transitions, closets, stairs, and visible subfloor conditions before you order. Schedule a free in-home measure and consultation with O'Briens Carpet One Floor & Home.
Schedule your free in-home measureExplore more, or reach out directly to O'Briens Carpet One Floor & Home in Colorado Springs, CO.