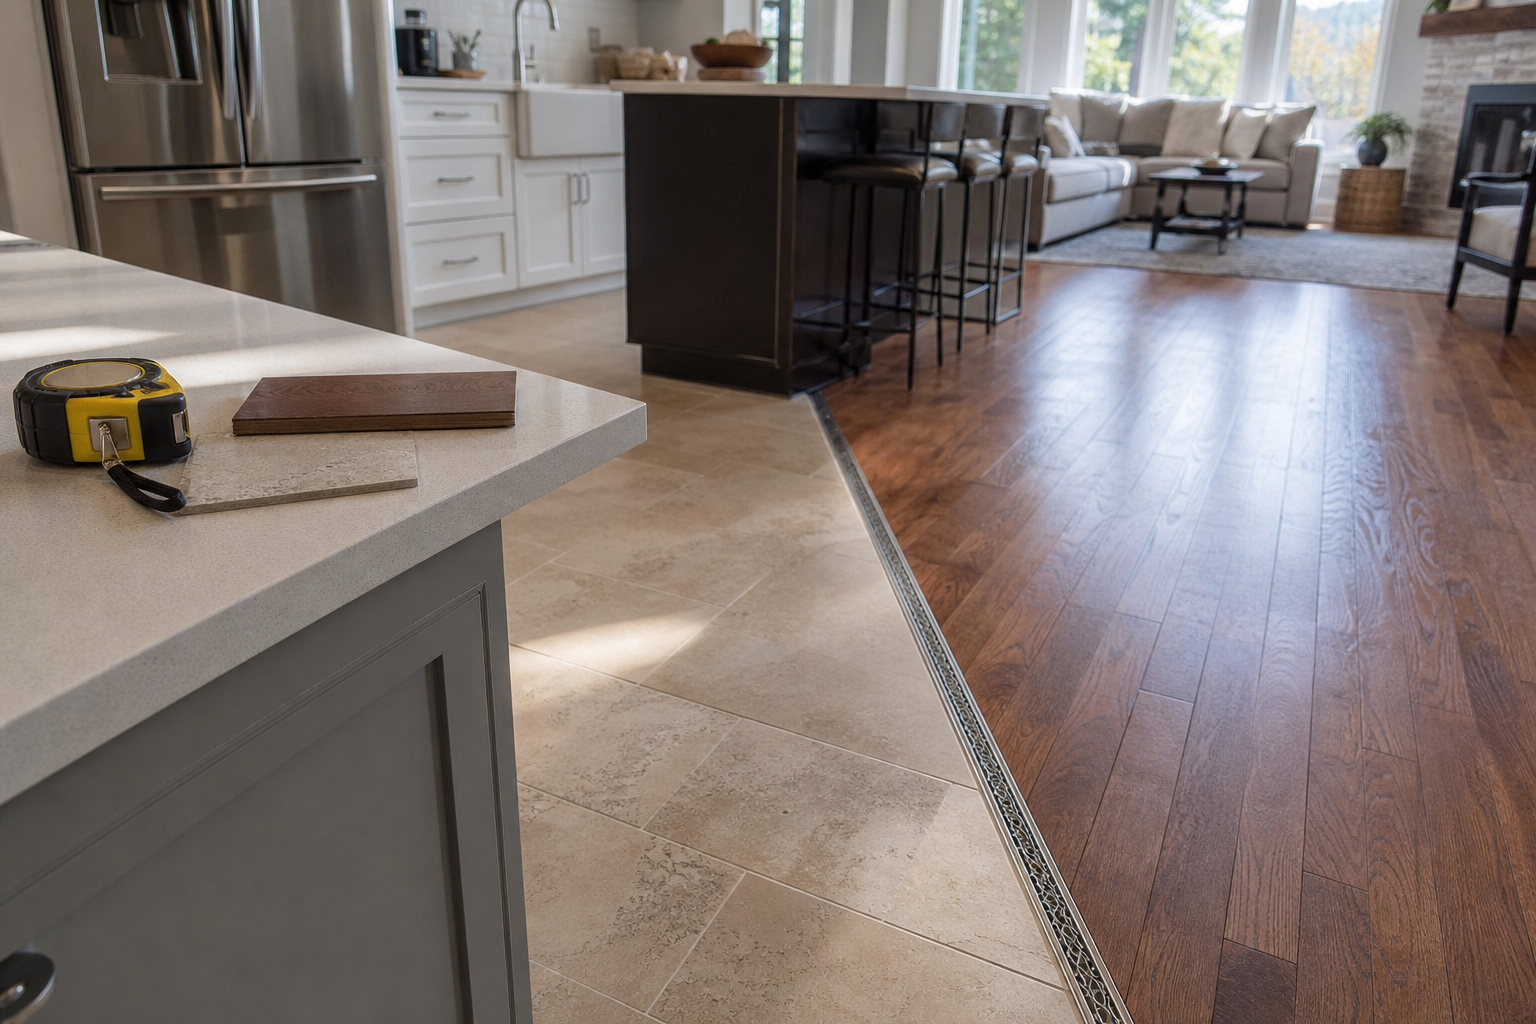
A Colorado Springs remodel often starts with a simple idea. Open the kitchen to the living room, update the worn flooring, and make the whole main level feel like one connected space. Then the real planning question shows up. Where should the new kitchen tile meet the older hardwood, or should the family room get LVP instead, and how do you order the right amount before you know how those floors will actually meet?
Flooring transitions need to be planned before ordering materials because the transition points determine product choices, finished floor heights, trim needs, and waste calculations across the whole layout. In an open floor plan, square footage alone is not enough. You need to know how each floor will meet the next, and at what height, before you buy.
I have been helping Colorado Springs homeowners with this for decades, and the same issue comes up again and again in homes where a remodeled kitchen opens into an older living area. The mistake is not bad measuring. It is treating connected rooms like separate boxes. Good planning for flooring transitions open floor plan projects starts with coordination, not just dimensions.
Why do flooring transitions need to be planned before ordering materials?
They need to be planned early because transitions affect almost every decision that follows. The exact meeting point between two floors changes which products will work together, how much prep is needed, what trim pieces must be ordered, and how much material to buy for each room.
In an open layout, one transition decision can ripple across 2, 3, or even 4 connected spaces. A common Colorado Springs example is a 1990s home in Briargate or Rockrimmon where the kitchen is being opened into the dining and living area. The homeowner may want porcelain tile in the kitchen and luxury vinyl plank through the main living space. On paper, that sounds straightforward. In practice, you have to answer a few planning questions first:
- Will the transition sit under a widened opening, at the edge of an island, or run straight through a continuous sightline?
- Are you matching into existing hardwood, or replacing everything in the connected area?
- What is the thickness of the new tile, underlayment, adhesive, and adjacent plank or wood product?
- Does the manufacturer require a specific transition profile to preserve warranty terms?
A weaker plan sounds like this: “The kitchen is 220 square feet, the living room is 310, so let’s just order those amounts plus a little extra.” A stronger plan is: “The tile will stop at the back of the island, the LVP will run continuously from the entry through the family room, the height difference is 3/16 inch, and we need the matching reducer profile ordered with the floor.” That second version is how you avoid surprises.
How do transition locations affect which flooring products make sense?
Transition locations matter because they influence visual flow, traffic wear, and whether a product change will look intentional or awkward. The best product on its own may be the wrong product if the transition has to land in a high-visibility spot or in the middle of a major walkway.
In many open remodels, homeowners picture an invisible shift from one room to the next. Real homes do not always give you a natural stopping point. If the only logical break falls in the middle of a broad opening between the kitchen and living room, some combinations work better than others.
- Tile to LVP. Often a practical choice for kitchens opening into family spaces. It works best when the break lines up with cabinetry, an island end, or a doorway-like opening.
- Hardwood to tile. A classic look, especially in older Colorado Springs homes where homeowners want to preserve character in the living area. It needs careful height planning because tile assemblies are often thicker.
- LVP to carpet. Common in family rooms or basement stairs, but less ideal in wide-open main areas where homeowners want visual continuity. If you are comparing those options, this guide on LVP or carpet for family rooms can help clarify where each performs better.
- Laminate to existing wood-look flooring. Can be budget friendly, but the look depends on how convincing the visual match is and where the line falls in your sightline. Homeowners looking at value options often benefit from learning how to upgrade floors on a budget with modern laminate.
I tell people this all the time. If the transition is going to be seen from the front door every single day, that location should help choose the material, not just receive it after the fact.
Here in Colorado Springs, a lot of remodels blend new kitchens with older adjoining rooms that were built with different subfloors and different finish heights. In neighborhoods from Fountain to Monument, you can walk from original hardwood into a patched vinyl kitchen in 10 steps. That local mix is exactly why transition planning needs to happen early.
Why does finished floor height matter so much in an open layout?
Finished floor height matters because even small thickness differences can change how a transition feels underfoot, how it looks across a wide sightline, and whether extra prep materials are needed. Height is not just about comfort. It directly affects product compatibility and ordering.
Here is the part many homeowners do not see at first. A “floor” is not one thickness. It is the finished material plus whatever sits beneath it.
| Flooring assembly | Typical components | Approximate total thickness |
|---|---|---|
| LVP | Plank plus attached pad or underlayment | 4mm to 8mm |
| Engineered wood | Plank plus underlayment or adhesive | 3/8 inch to 5/8 inch |
| Porcelain tile | Tile, thinset, underlayment or backer | 1/2 inch to 3/4 inch or more |
| Laminate | Plank plus pad | 8mm to 12mm |
A height difference of 1/8 inch may be easy to handle. A difference of 3/8 inch or 1/2 inch is another story. That can change whether you need a reducer, whether subfloor build-up is worth the cost, or whether a different product is simply the cleaner solution.
According to the National Fire Protection Association, falls are a leading cause of home injury, especially for older adults. Not every flooring height difference is a hazard, but abrupt changes in walking surfaces deserve attention. In a busy family home with kids, pets, groceries, and constant traffic, comfort and safety both matter.
If you are considering tile in the kitchen, material choice matters too. This comparison of porcelain, ceramic, or natural stone for Colorado kitchens is useful because each option can affect assembly thickness as well as performance.
How does transition planning change material quantities and budget?
Transition planning changes quantities because waste is calculated by layout, direction, break points, and product changes, not just room size. It also affects budget because trim pieces, prep materials, and height adjustments often add cost that is missing from a simple square-foot estimate.
Most flooring products require extra material for cuts, pattern matching, future repairs, and layout efficiency. In a straightforward rectangular room, that may be one range. In an open main level with angles, islands, offsets, and multiple transition lines, that range can change.
- Many projects need roughly 5 percent to 10 percent extra material, depending on the product and layout.
- Diagonal runs, long sightlines, and irregular edges can push waste higher.
- Ordering a matching transition strip, stair nose, threshold, or reducer may add several pieces that are not captured in square footage.
- Subfloor patching, self-leveling materials, or underlayment can add meaningful cost before the finish floor goes down.
The U.S. Census Bureau reported the median age of owner-occupied housing in the United States was 40 years in the 2023 American Housing Survey. That matters here because older homes often hide more variation in floor height and substrate conditions than newer builds. In Colorado Springs, that is especially common in homes where one room was updated 10 or 15 years ago and the next one was not.
My plain opinion after 40 plus years in flooring is this. Budget problems usually start with missing line items, not expensive taste.
Product choice also affects value over time. If a homeowner wants wood looks through an open area, it helps to compare where plank products truly make sense. This article on where luxury vinyl plank makes the most sense in a busy home can help sort that out before you split materials between rooms.
What to gather before an in-home consultation
- A rough sketch of the connected rooms, even if it is hand-drawn.
- Photos of every area where one flooring type will meet another.
- Notes on any existing flooring you plan to keep.
- Measurements of island lengths, fireplace edges, and other likely transition points.
- A list of products you are considering, including thickness if known.
- Information about pets, kids, heavy traffic, and whether anyone in the home uses a walker or has mobility concerns.
- Your timing goals. For example, 2 weeks, 30 days, or after cabinet work is finished.
- Your budget range, including whether subfloor prep is already accounted for.
What should homeowners decide before the consultation starts?
Homeowners should decide which existing floors are staying, where they want visual breaks if any, and what matters most between appearance, durability, and budget. You do not need every answer, but you do need a working plan for the connected spaces.
That preparation helps the consultation stay focused on the right options. If you know the old oak in the formal living room is staying, that is a different conversation than replacing all 850 square feet on the main level. If you know the kitchen floor must stand up to a 90 pound dog and two school-age kids, that narrows the field quickly.
Here are the most helpful decisions to make in advance:
- Keep or replace? Decide whether each existing floor surface stays, gets refinished, or comes out.
- Single-floor look or mixed materials? A continuous product can reduce transitions, but it is not always the best fit for kitchens, entries, or sun-heavy areas.
- Visual priority. Decide where you most care about appearance. Front entry sightline, around the island, or family traffic lane.
- Performance priority. Moisture resistance, scratch resistance, softness underfoot, or long-term repairability.
- Timeline. If cabinets, painting, or appliance delivery happen first, that affects ordering decisions and sequence.
For homeowners comparing wood looks, species, and maintenance, these resources can help narrow things down before the visit: reclaimed, salvaged, or newly milled hardwood for a Colorado Springs remodel, and prefinished or site-finished hardwood for Colorado homes.
John Hughes's Insights
I have seen plenty of homeowners do a lot of homework and still feel stuck on open-plan projects. That is normal. The trouble is not that you do not know flooring. The trouble is that these connected remodels ask 6 or 7 questions at once. Product, height, trim, layout, budget, timing, and what stays versus what goes. My advice is simple. Do not shop by sample board alone. Bring the whole room into the decision. In Colorado Springs, we see plenty of homes where a beautiful kitchen floor choice becomes a poor whole-house choice because nobody looked at the living room transition until the end. I would rather slow a project down for 2 days on paper than rush material into a house and wish we had planned the meeting points better.
Frequently Asked Questions
Can I avoid transitions completely in an open floor plan?
Sometimes, yes. If one product fits the performance needs of all connected spaces and works with the subfloor conditions, using a continuous floor can reduce visual breaks. But kitchens, entries, and older adjoining rooms do not always call for the same material, so transitions still need a plan.
Is finished floor height only important when tile is involved?
No. Tile often creates the biggest difference, but height matters with hardwood, laminate, LVP, and carpet too. Even smaller changes can affect reducer choice, door clearances, and how the floor feels in a major traffic path.
What is the best first step if my Colorado Springs remodel includes mixed flooring?
Start by mapping every place one floor may meet another. Then note which current floors stay, which go, and what products you are considering. If you want a good preview of the broader planning side, this article on what happens during a professional flooring measure provides helpful context without replacing the need for transition planning.
"In an open-plan remodel, the smartest order is this. First choose where the floors meet, then choose what goes on each side of that line." , John Hughes
The short answer to the big question is this. Flooring transitions open floor plan projects need early planning because those transitions control more than appearance. They affect height, safety, trim, quantities, product fit, and budget. In a connected Colorado Springs remodel, especially where a new kitchen opens into older living spaces, the floor is one system. It has to be planned that way.
If you are weighing flooring transitions open floor plan options now, gather your room sketch, photos, rough measurements, and product ideas before you buy anything. That gives you a much clearer conversation and a much better result. I have found that homeowners feel less overwhelmed once the transition lines are decided first.
Get help planning transitions before you order
If sorting out flooring transitions open floor plan details across a kitchen, living room, and adjoining spaces feels like too much to juggle, we can handle that exact planning work with you. O'Briens Carpet One Floor & Home helps Colorado Springs homeowners coordinate heights, materials, and transition locations before the order is placed.
Book your free in-home flooring measure and consultationExplore more, or reach out directly to O'Briens Carpet One Floor & Home in Colorado Springs, CO.